
Listing Courtesy of: MLS PIN / Listed By: Mary Conroy Henderson, Coldwell Banker Realty
52 Chesbrough Road Boston, MA 02132
Active (1 Days)
$699,900 (USD)
OPEN HOUSE TIMES
-
OPENSat, Oct 2411:30 am - 1:00 pm
-
OPENSun, Oct 2511:00 am - 12:30 pm
Description
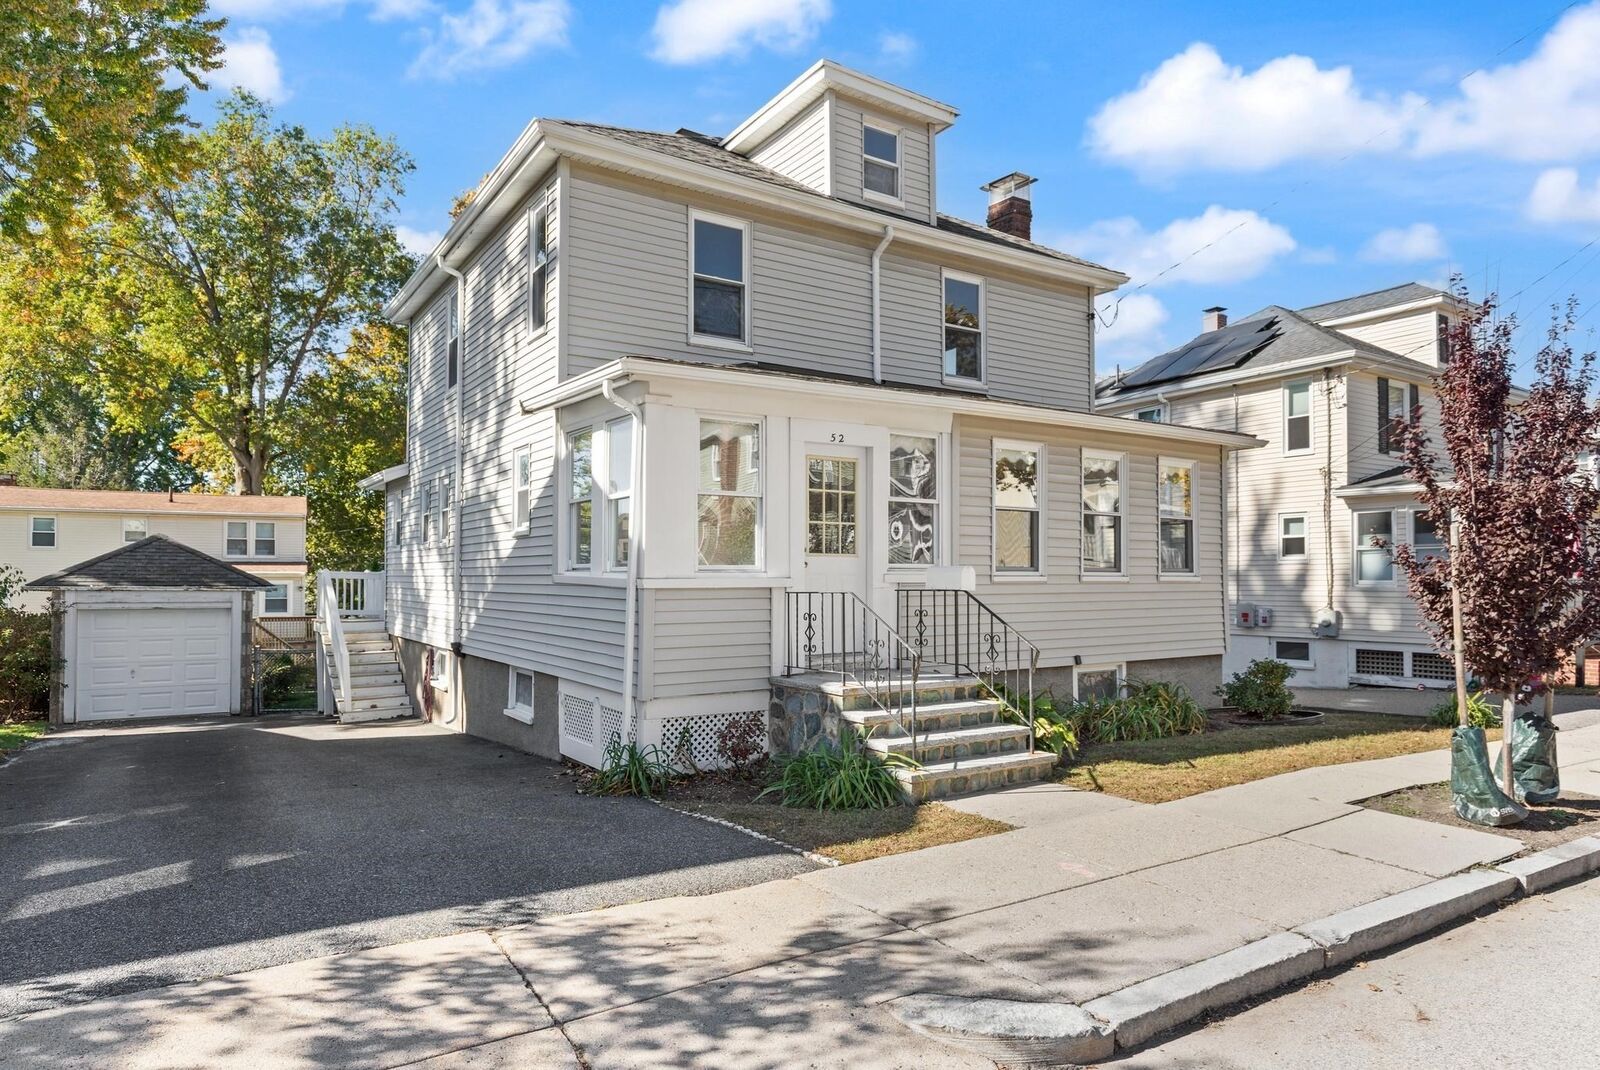
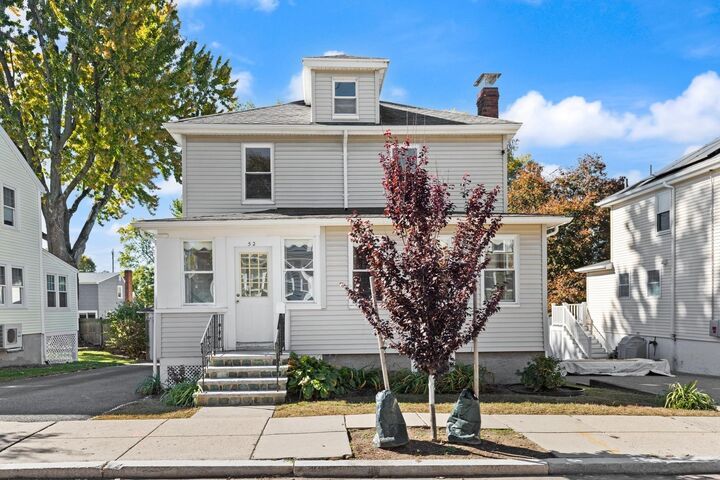
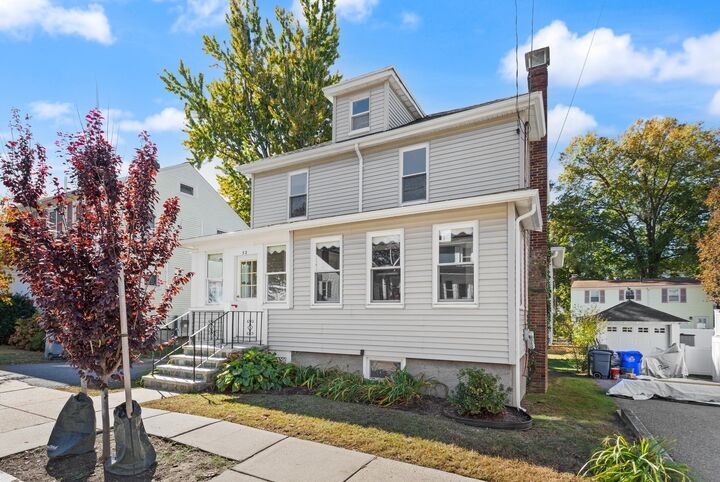
Welcome Home! Built in 1926, this lovingly cared for home offers timeless character, solid construction, and wonderful potential for its next chapter. Full of yesteryear charm, this home features, hardwood floors, high ceilings, welcoming living room with fireplace, dedicated office area, and a dining room with charming built-in. The spacious kitchen offers plenty of room to make it your own! Upstairs, the main bedroom features a walk-in closet, along with two generously sized bedrooms. Enjoy the enclosed porch, perfect for relaxing or step out onto the rear deck overlooking the level, fenced yard. A one-car garage adds convenience, while the peaceful neighborhood and highly convenient location make this home an especially appealing find with easy access to train, bus etc....Ready for thoughtful updating to suit todays tastes, this solid character filled home is a wonderful opportunity to bring your vision to life while preserving the classic appeal.
MLS #:
73593340
73593340
Taxes
$7,627(2026)
$7,627(2026)
Lot Size
3,712 SQFT
3,712 SQFT
Type
Single-Family Home
Single-Family Home
Year Built
1926
1926
Style
Colonial
Colonial
County
Suffolk County
Suffolk County
Listed By
Mary Conroy Henderson, Coldwell Banker Realty
Source
MLS PIN
Last checked Oct 23 2026 at 1:24 AM GMT+0000
MLS PIN
Last checked Oct 23 2026 at 1:24 AM GMT+0000
Bathroom Details
Interior Features
- Range
- Refrigerator
- Dryer
- Washer
- Dishwasher
- Microwave
- Windows: Insulated Windows
- Windows: Screens
- Gas Water Heater
- Bonus Room
- Laundry: In Basement
- Closet
- Study
Kitchen
- Flooring - Hardwood
- Exterior Access
- Stainless Steel Appliances
- Gas Stove
- Countertops - Paper Based
Lot Information
- Level
Property Features
- Fireplace: 1
- Fireplace: Living Room
- Foundation: Block
Heating and Cooling
- Natural Gas
- Baseboard
- None
Basement Information
- Full
- Walk-Out Access
- Interior Entry
- Concrete
Flooring
- Wood
- Hardwood
- Vinyl
- Flooring - Hardwood
Exterior Features
- Roof: Shingle
Utility Information
- Utilities: Water: Public, For Gas Range
- Sewer: Public Sewer
Garage
- Garage
Parking
- Tandem
- Off Street
- Paved Drive
- Total: 4
- Detached
Living Area
- 1,425 sqft
Location
Estimated Monthly Mortgage Payment
*Based on Fixed Interest Rate withe a 30 year term, principal and interest only
Listing price
Down payment
%
Interest rate
%Mortgage calculator estimates are provided by Coldwell Banker Real Estate LLC and are intended for information use only. Your payments may be higher or lower and all loans are subject to credit approval.
Disclaimer: The property listing data and information, or the Images, set forth herein wereprovided to MLS Property Information Network, Inc. from third party sources, including sellers, lessors, landlords and public records, and were compiled by MLS Property Information Network, Inc. The property listing data and information, and the Images, are for the personal, non commercial use of consumers having a good faith interest in purchasing, leasing or renting listed properties of the type displayed to them and may not be used for any purpose other than to identify prospective properties which such consumers may have a good faith interest in purchasing, leasing or renting. MLS Property Information Network, Inc. and its subscribers disclaim any and all representations and warranties as to the accuracy of the property listing data and information, or as to the accuracy of any of the Images, set forth herein. © 2026 MLS Property Information Network, Inc.. 10/22/26 18:24


